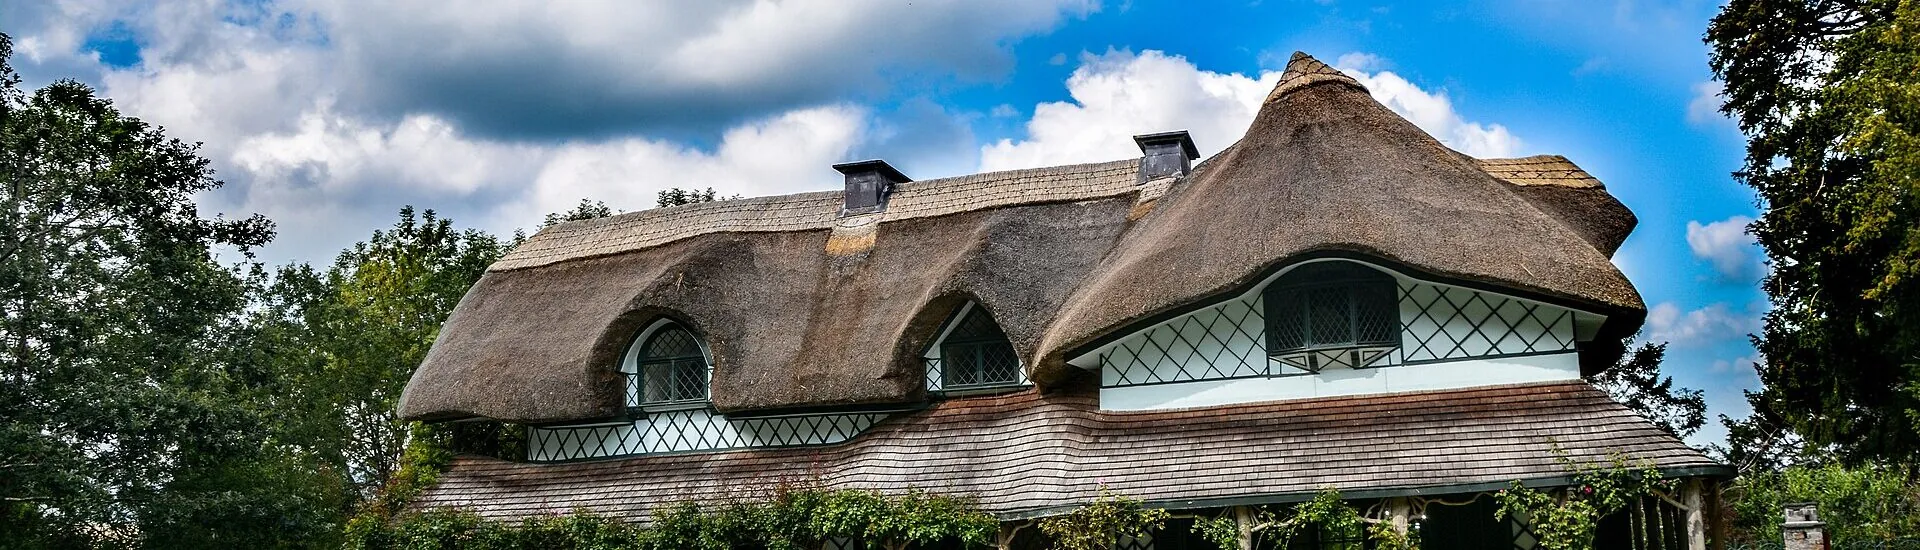
A few kilometres from Cahir Castle, the landscape holds an unexpected surprise: beneath a thick thatched roof, an irregularly shaped house seems to sit quite naturally in its garden. Yet the Swiss Cottage, in County Tipperary, is no makeshift country dwelling. This aristocratic retreat from the early 19th century is a carefully composed setting where apparent simplicity conceals a marked taste for refinement. A visit reveals as much about a way of building as it does about a way of imagining country life.
The Swiss Cottage was built in the early 1800s at the instigation of Richard Butler, the future 1st Earl of Glengall. He and his wife Emily belonged to an aristocracy with the means to turn the countryside into a place of leisure. Away from the more formal setting of the main house, the cottage hosted moments of relaxation, gatherings and entertainment.
It belongs to the tradition of the cottage orné: a small pleasure house whose rustic appearance is an architectural creation. The word “cottage” should not be taken at face value. Here, country life was chosen, arranged and embellished for the enjoyment of its owners. It is this gap between the image of a humble house and the luxury of its use that makes the site particularly interesting.
The design is attributed to John Nash, one of the leading architects of the Regency period. That attribution should retain its note of caution: the Office of Public Works, which manages the monument today, presents it with due reserve. In any case, the Swiss Cottage reflects the Romantic taste for architecture in dialogue with the landscape, far removed from the solemn symmetry of grand classical façades.
The building’s volumes, openings and angles create the impression of a house altered over several generations. This effect is deliberate. The building is meant to appear familiar, almost spontaneous, although it is the result of a carefully considered design. Its present name is thought to come from its supposed resemblance to an Alpine chalet; originally, it was known simply as “The Cottage”.
The house seen today also owes much to work carried out in the late 20th century. The restoration undertaken between 1987 and 1989, associated with architect T. Austin Dunphy, is among the projects recognised by the Royal Institute of the Architects of Ireland with a silver medal for restoration. It reflects the building’s heritage value, far beyond its photogenic appearance.
Irish designer Sybil Connolly contributed to the work on the interiors. The decoration therefore combines preserved historic features with restoration work. Keep this history in mind during your visit: not everything has survived two centuries unchanged, and conserving the cottage is itself a painstaking undertaking.
Before going inside, take time to observe the outline of the house from the garden. The thatched roof, decorative timberwork and differently shaped openings form a whole that is best appreciated from several viewpoints. The façades are not designed to be read like those of a palace: they invite you to notice the variations, curves and irregularities.
The garden is an integral part of the experience. The vegetation draws the house into its wooded setting, while the seasons alter its colours and light. Photographing the exterior is a good reason to take your time, but it would be a shame to limit your visit to this view: the contrast with the interior rooms is central to understanding the design.
The interior can only be visited with a guide. The tour explores how the cottage was used and the decorative choices made by its owners. Small groups make it easier to appreciate the details, but also limit the number of people who can enter on each tour.
Among its notable features, the spiral staircase lends real elegance to the passage between floors. Look, too, at the hall floor and its spider’s web pattern: in this house, even the spaces between rooms were given particular attention.
In the tea room, panoramic wallpaper made by the French manufacturer Dufour depicts the shores of the Bosphorus. This imagined window onto Constantinople contrasts with the cottage’s rustic exterior. The music room offers a further glimpse of a life centred on entertaining: the building was intended for hosting guests, providing amusement and expressing a particular idea of leisure.
A carving of a two-tailed cat, noted by Heritage Ireland above the entrance, is another detail to look for. It is associated with the tradition of Gobán Saor, Ireland’s legendary builder. Treat it as an introduction to the guide’s stories, while distinguishing folklore from the documented history of the building.
Allow around one hour at the site for the cottage and its grounds, or longer if you need to wait for a tour. This is a planning guideline, not a guarantee of the exact length of the commentary. Tours are limited to a maximum of 12 people and individual visitors are admitted on a first-come, first-served basis. During busy periods, avoid arriving shortly before the last admission.
The published 2026 season runs from 12 March to 4 November, from 10am to 6pm, with last admission at 5.15pm. Adult admission is listed at €5. Ticket categories and other prices are detailed in the practical information on this page. Before travelling, check for any changes on the official Swiss Cottage website, particularly if visiting after the 2026 season.
If driving, you must follow the route via Cahir and then the R670 towards Ardfinnan. The OPW states that there is no access from the R668, the Clogheen road. The address is Ardfinnan Road, Cahir, E21 DX07. Parking is available on site.
A riverside walk along the Suir also makes it possible to arrive on foot from Cahir. Allow time for the return journey and check local directions before setting out. Do not confuse the time spent in the cottage with the length of this walk: combining the two requires a longer time slot.
The building has stairs and no lift. The presence of accessible toilets on the grounds does not therefore mean that the entire interior route is accessible to everyone. If you have specific mobility requirements or are visiting with a pushchair, contact the team before travelling on +353 46 940 7005 or at [email protected].
Photography is not permitted inside; use the garden for your photographs and follow the guide’s instructions in the rooms. Only assistance dogs are admitted. For families, the format may appeal to children who enjoy small houses, unusual details and stories, provided they are comfortable with a guided visit inside a heritage property. To balance out the day, leave time afterwards for a walk or a break in Cahir.
Want to extend your visit without having to rush around? Here are a few well-located places to stay near the must-see attractions.
Essential information to help you plan your visit, including key landmarks, access information, and booking options.
Ardfinnan Road, Cahir, County Tipperary, Republic of Ireland, Tourist sites in Ireland
52.3573, -7.9235
Confirm the conditions for family, group and under-12 admission on the website. Free admission on the first Wednesday of the month during the opening season for individual visitors and families, subject to OPW conditions and tour availability.