At the corner of Arran Street East, on the north bank of the Liffey, a granite shopfront occupies the ground floor of a yellow-brick house. 18 Ormond Quay Upper looks as though it has always been there. Yet the façade seen today had been concealed beneath a cement render, and the building needed stabilising. Restored by Dublin Civic Trust, this former merchant’s house reveals how a single address could accommodate a business, working spaces and a home in 19th-century Dublin.
The first thing to notice is the street corner. The façade facing the river and the section of the building extending back from it were not built at the same time. According to research by Dublin Civic Trust, the house on the quay was rebuilt in 1842–1843, while the rear section, at 68 Arran Street East, dates from around the 1760s. Property records document earlier occupation of the site. They help explain how the two houses eventually came to function together.
The façade follows proportions associated with Georgian Dublin, although the building on the quay dates from the early Victorian era. Look at the regular sash windows, yellow brickwork and granite surrounds. The ground floor, with its large openings, points to a different use from that of the upper storeys. From the opposite bank, the house blends into the line of buildings along the quays. At shopfront level, it is easier to see how its façades responded both to traffic on the quay and on the side street.
In 1843, the house was occupied by Graham & Berry, wine, tea and spirits merchants. The Trust’s architectural study shows that the living quarters could be accessed separately from the side street. The shop opened onto the quay. The upper floors contained the living rooms, reached via the internal staircase. This arrangement gave the business a visible street address while providing residents with their own entrance.
If the house is open when you visit, follow the route from the bottom to the top. On the ground floor, the openings reflect the needs of a shop. In the upstairs rooms, fireplaces, cornices and wallpaper evoke a domestic setting. The visit gives a more tangible picture of the quays’ economy than the façade alone. Goods arrived and were sold in the neighbourhood, while families lived just above the places where they worked.
In the mid-20th century, a cement coating covered the brickwork. Its removal revealed the masonry and showed the scale of the repairs required. Craftspeople repointed the joints using, among other methods, wigging, a traditional Irish technique. A fine, pale line restores a regular grid to the façade, even where the underlying bricks and joints are uneven. According to the project journal, a fragment of finish found behind an old street sign served as a reference for the restoration.
The project also addressed the building’s structural stability, its windows, staircase, floors and interior decoration. The wallpapers recreated for the upper floors evoke the patterns and colours of the 1840s. Part of the pleasure of a visit lies in spotting what could be retained and what craftspeople recreated. The project received a European Heritage Award / Europa Nostra Award in 2021 in the conservation and adaptive reuse category. The award recognises a restoration that makes it possible to understand the building’s uses afresh, from shop to home.
Dublin Civic Trust announces public openings in its visit section, particularly during events such as Open House Dublin and the Dublin Festival of History. Check the date and access arrangements before travelling. For open days, the Trust notes that the upper floors are reached by stairs, with no lift. If you need step-free access, contact the team to find out which rooms will be accessible during the planned opening.
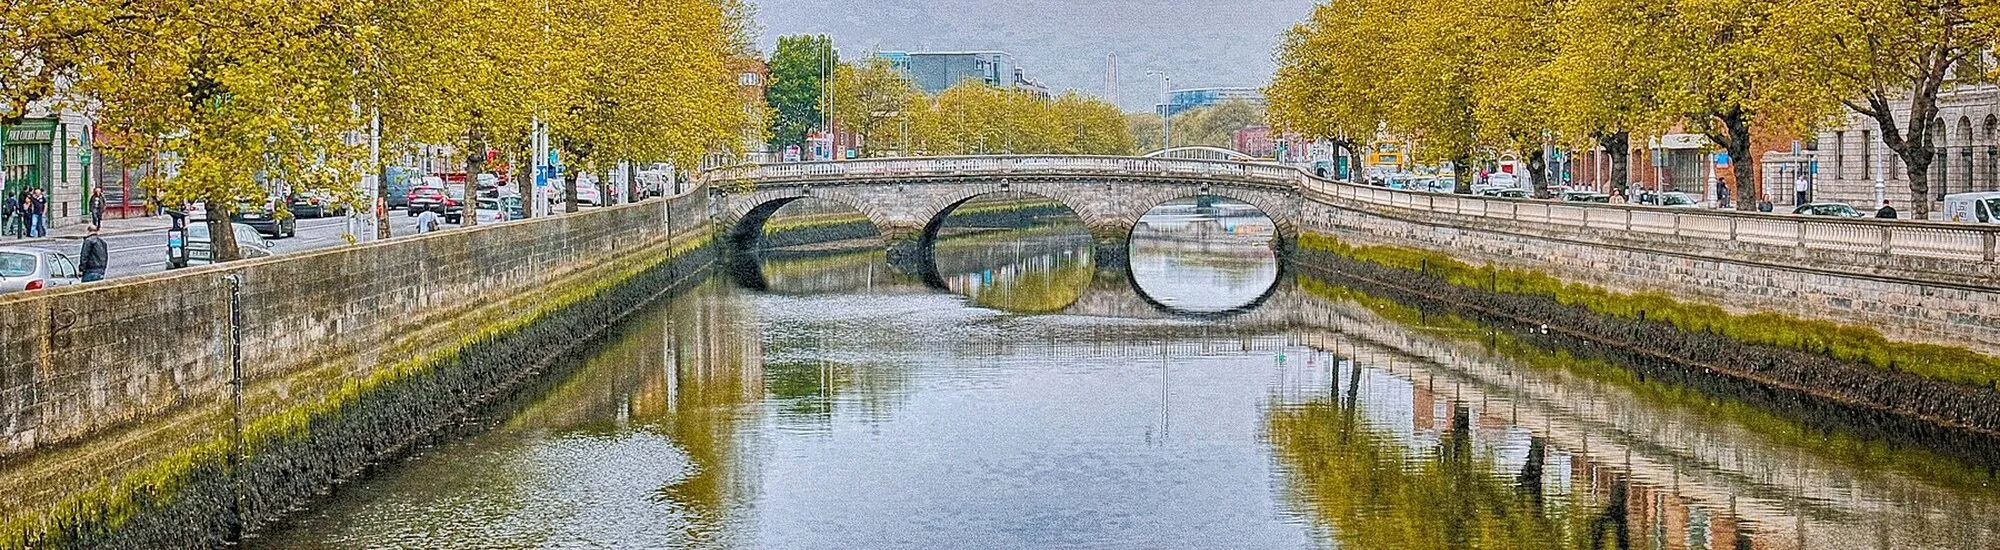
Outside these occasions, view the house from the pavement on Ormond Quay Upper, then walk around the side via Arran Street East. It makes a worthwhile stop on a walk between the Four Courts and the Ha’Penny Bridge. The Four Courts convey the monumental scale of the quays. Number 18 shows what is less visible from the river: the doors, shopfronts and staircases that shaped the everyday life of a merchant’s house.
Want to extend your visit without having to rush around? Here are a few well-located places to stay near the must-see attractions.
Essential information to help you plan your visit, including key landmarks, access information, and booking options.
18 Ormond Quay Upper, Dublin, County Dublin, Republic of Ireland, Tourist sites in Ireland
53.34593, -6.26999
Façade visible from the quay. Interior visits during occasional openings. Check dates and arrangements on the Dublin Civic Trust page.
Check the opening hours and admission requirements before you leave, especially during peak season or on Irish public holidays.
The façade can be viewed freely from the street. For an interior opening, check the conditions of the announced event.